
Custom cabinets are one of the biggest upgrades you can make in a kitchen because they change how the space looks, functions, and feels every day. If you’re planning a remodel in Las Vegas, the smartest move is to treat cabinetry like the foundation of the entire kitchen. When the cabinet layout is right, everything else fits better, from appliances and lighting to countertops and flooring.
This guide breaks down what to think about before you start, what decisions matter most, and how to avoid the common mistakes that cause delays or regret later. If you want a kitchen that looks clean, feels organized, and holds up long-term, this is the right place to begin.
Start With Function Before Style
It’s tempting to jump straight to door styles and colors, but the layout should come first. A great cabinet plan makes your kitchen easier to use, keeps clutter off countertops, and creates storage that feels natural instead of forced.
Think about how you actually live in the space. Do you cook daily or mainly entertain? Do you need room for small appliances, big pantry items, or kid-friendly storage? Even something simple like where trash and recycling live can change how your kitchen feels.
- Prep zone: drawers for utensils, cutting boards, mixing bowls, and trash nearby
- Cooking zone: storage near the range for oils, spices, pans, and lids
- Cleanup zone: space for dishware near the dishwasher plus storage for cleaning essentials
- Pantry zone: a dedicated area that reduces countertop clutter
When the function is dialed in, the style becomes the easy part. You’re no longer guessing. You’re choosing finishes for a layout you already know will work.
Know the Difference Between Custom and Semi-Custom
In a full kitchen remodel, the choice between custom and semi-custom cabinetry comes down to fit, flexibility, and the level of detail you want.
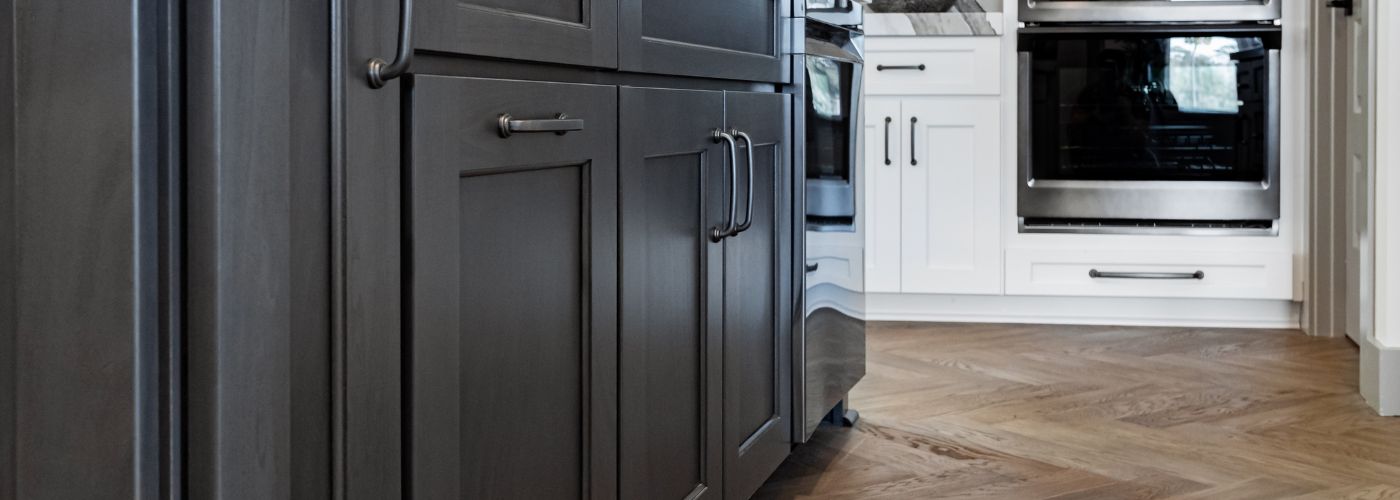
Custom cabinetry is built to your exact kitchen. That means you can tailor cabinet heights, depths, drawer configurations, and storage features so the whole space feels intentional. Custom is ideal when you want a premium finished look, when the kitchen has awkward dimensions, or when you want to maximize every inch.
Semi-custom cabinetry typically offers a set of sizes and options you can configure. It can be a strong choice when your kitchen layout is straightforward and you want flexibility without going fully bespoke.
If you’re not sure which one fits your goals, a cabinet consult helps you see what’s possible without overbuilding the project.
Pick a Door Style That Matches the Home
In Las Vegas, you’ll see everything from clean modern builds to warm traditional homes. A cabinet door style should fit the architecture, not fight it.
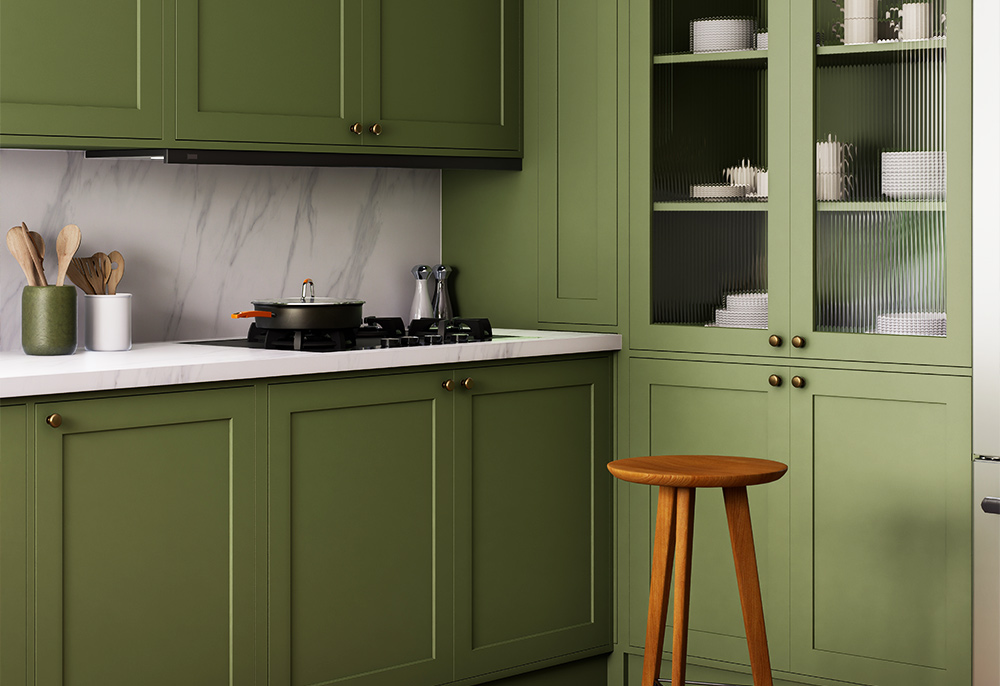
Shaker cabinets are popular for a reason. They can feel modern or classic depending on the finish and hardware. Flat-panel doors lean more modern and minimal. Traditional profiles can add depth and character, especially with warm stains.
When you’re selecting a style, it helps to consider what else is staying in the home. Flooring tone, wall color, and lighting temperature can all change how “white” or “warm” a cabinet finish feels.
Finishes and Hardware Make the Kitchen Feel High-End
A cabinet project can look good in photos or it can look good in real life. The difference often comes down to finish quality and small details.
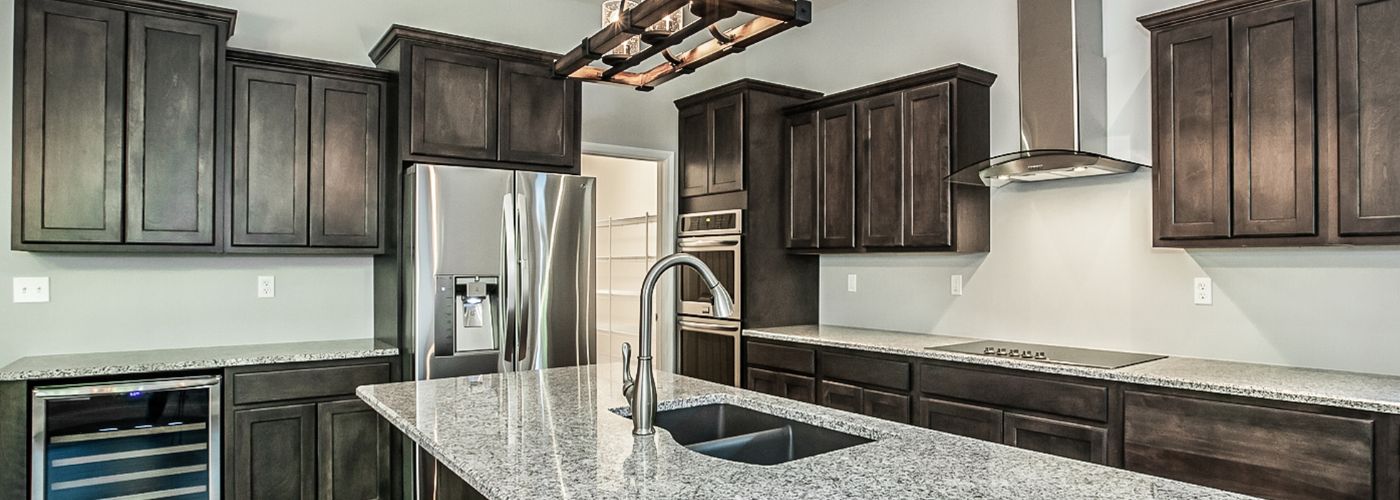
Painted cabinets deliver a clean, refined look. Stained cabinets highlight natural grain and feel warm and timeless. If you want a luxury result, focus on consistency and durability. Kitchens are hard-working spaces, and a finish needs to hold up to daily use.
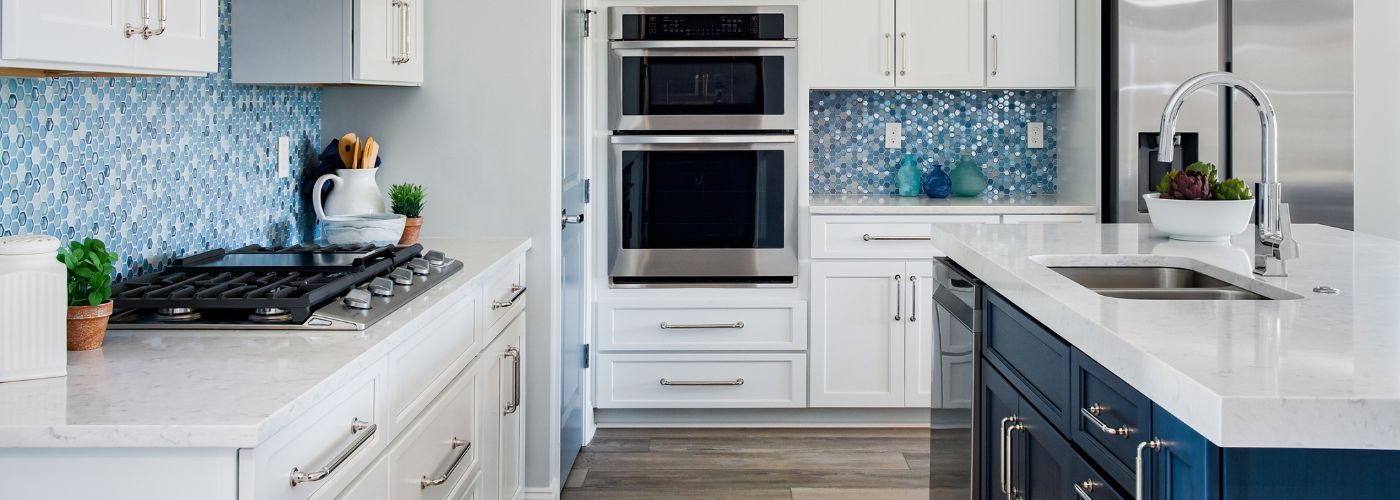
Hardware matters too. You touch it every day. It’s one of the easiest ways to make the kitchen feel intentionally designed.
- Soft-close doors and drawers reduce wear and keep the kitchen quieter
- Pull-out trash keeps the floor clear and improves flow
- Deep drawer stacks are often better than base cabinets with shelves
- Corner solutions can turn dead space into usable storage
Measurements and Planning Prevent Costly Surprises
Cabinet projects go sideways when planning gets rushed. A full kitchen cabinet replacement involves precise measurements and coordination with appliances, electrical, and plumbing. When those pieces are aligned early, the install is smoother and the finished look is cleaner.
Before you finalize cabinets, confirm:
- Appliance sizes and locations, including clearances for doors and drawers
- Vent hood requirements and any changes to the range placement
- Lighting plans, especially under-cabinet lighting and ceiling fixtures
- Countertop thickness so everything lines up the way it should
Planning like this isn’t overkill. It’s what separates a kitchen that feels “pretty good” from one that feels finished and premium.
Timeline: What to Expect in a Cabinet Project
Every project is different, but most full cabinet projects follow the same general stages. Knowing the flow ahead of time helps you plan around the disruption and keeps expectations realistic.
- Consultation: goals, measurements, and layout discussion
- Design: cabinet plan, storage options, and finish selections
- Build: fabrication based on the approved design
- Installation: removal (if needed) and professional install
- Finishing touches: alignment, hardware, and final walk-through
If you’re remodeling the entire kitchen, cabinetry should lead the planning because it influences everything else.
How to Get a Quote That’s Actually Useful
Not all quotes are created equal. A helpful quote is tied to a real plan, not a guess. If you’re requesting a cabinet quote, you’ll get better results when you can share a few key details upfront.
- Kitchen photos plus a quick note on what you want to change
- Any inspiration such as door style, finish tone, or overall vibe
- Budget range so the design matches what you’re aiming for
- Timeline so scheduling stays realistic
That information helps the cabinet team guide the design in the right direction from the start, which saves time on both sides.
Ready to Upgrade Your Kitchen in Las Vegas?
If you’re planning a full kitchen remodel or complete cabinet replacement, Sage Kitchen Cabinetry can help you design a layout that feels clean, functional, and built for long-term use. From cabinet planning to professional installation, the goal is a finished kitchen you’ll be proud to live in.
Request a cabinet quote and tell us a little about your kitchen goals. We’ll help you take the next step with clarity and a plan that fits your space.